
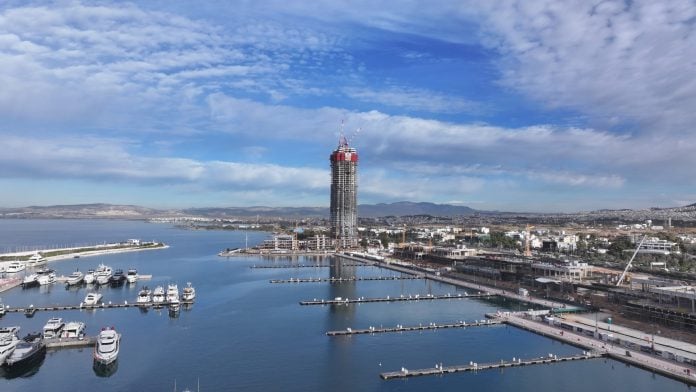
The works on the Riviera Tower have reached the 42nd floor – only a few floors before the completion of its construction. The Tower will be the highest green residential skyscraper in the Mediterranean, with a height of 200 meters and 170 apartments.
According to a post on social media by LAMDA Development, all of the apartments in the tower, as well as the plots for The Cove Villas and Cove Residences (Condos) that were made available for sale with the start of work in The Ellinikon, have already been sold out.
According to the CEO of Lamda Development, Odysseas Athanasiou, the Riviera Tower aspires to be a unique building for both Greek and international standards, an architectural landmark that will give the mark of the overall regeneration, with green spaces, respect for the environment and quality of life as its central axes.
However, behind the image and architectural features of the tower, lies a complex and multi-level production system, in which dozens of specialties collaborate from the initial conception phase to the current construction.
More than 100 individual specialties and subcontractors, as well as over 20 engineers, supervise the project.

Architectural design
The architectural design was prepared by the award-winning architectural firm Foster + Partners, while the design of the landscape and the surrounding area was carried out by Doxiadis+, with emphasis on the correct selection of plantings, in order to achieve complete harmonization of the architectural design with the natural beauty of the Athenian Riviera.
In addition to the architects, a decisive role has been played by structural, mechanical and electrical engineers, façade engineers, as well as experts in energy simulations and sustainability issues, based on international certifications such as LEED.
The project, according to LAMDA Development, also involves BIM specialists for the digital coordination of all studies in a common three-dimensional environment, environmental engineers for the control of environmental impacts, microclimatic analysis engineers, lighting designers for artificial lighting, acoustic consultants for acoustic comfort, automation engineers for the “smart” building systems, as well as urban planners for the functional connection of the tower with the wider urban fabric.
This is a complex mechanism of cooperation, where each individual specialty contributes decisively to the final result.
More than 100 individual specialties and subcontractors are active in the current phase of construction, while more than 20 engineers supervise the quality of the work, safety and compliance with the high technical specifications of the project on a daily basis.
Για να εμφανίζονται περισσότερα άρθρα της Ναυτεμπορικής στις αναζητήσεις σας εύκολα και γρήγορα, πρέπει να προσθέσετε το site στις προτιμώμενες πηγές σας. Μπορείτε να το κάνετε πηγαίνοντας εδώ.